顯示具有 Herzog de Meuron 標籤的文章。 顯示所有文章

2015年7月9日 星期四

Herzog & de Meuron’s Tour Triangle Approved in Paris

Herzog & de Meuron's Tour Triangle Approved in Paris
原文出處:Architect

在長達五年的擱置之後,地方議會終於允許這座590英呎高(約莫180公尺)的金字塔型建築在南巴黎興建。

© Herzog & de Meuron / SCI Tour Triangle
Vue de nuit

根據 French network France 24 報導,瑞士建築師 Herzog & de Meuron 獲得巴黎市議員的批准,可以興建這棟 Tour Triangle - 在這座 42 層樓高的金字塔型建築物中,共容納 120 個旅館和辦公空間。自 2014 年 11 月起,保守派就不斷杯葛這個建案的進行,因為反對 Anne Hidalgo 女士(現任巴黎市長)以及前任巴黎市長 Bertrand Delanoë 對這個建案的支持。
然而,在今年六月30日,巴黎政府以 74 / 87 的票數通過這個興建案的推行。
總部設在巴黎的 Unibail Rodamco,這家橫跨歐洲的商用物業建設公司,將專案開發這個建案。一旦完成,Tour Triangle 590 英呎的高度,將成為法國首都的第三高建築,僅次於埃菲爾鐵塔 Eiffel Tower(1,062 英呎)和蒙帕納斯大廈 Montparnasse Tower(685 英呎)之後。
這將是自上世紀 70 年代以來,巴黎第一個興建的摩天大樓(凡爾賽門附近)。在這具有歷史意義的地區,當地居民說它會傷害由遮蔽了家園的周邊地區,對設計施工表示失望。確切動土的日期尚未公佈。

2012年12月7日 星期五

Parrish Art Museum by Herzog & de Meuron

原文出處:
designboom oct 03, 2012  image © jeff cully
designboom nov 15, 2012 image © matthu placek


Parrish Art Museum by Herzog & de Meuron

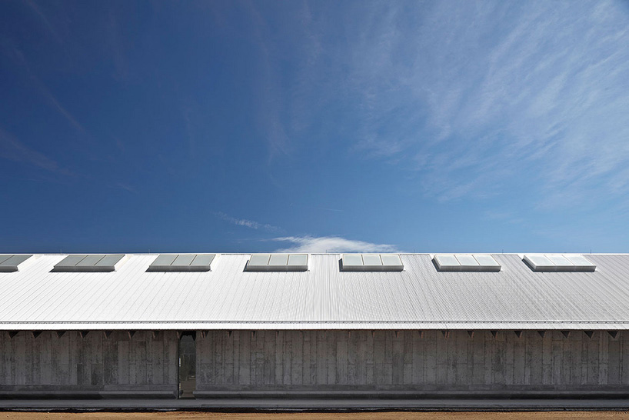
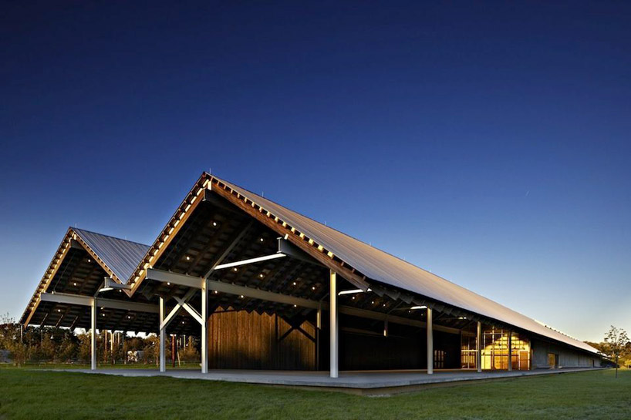
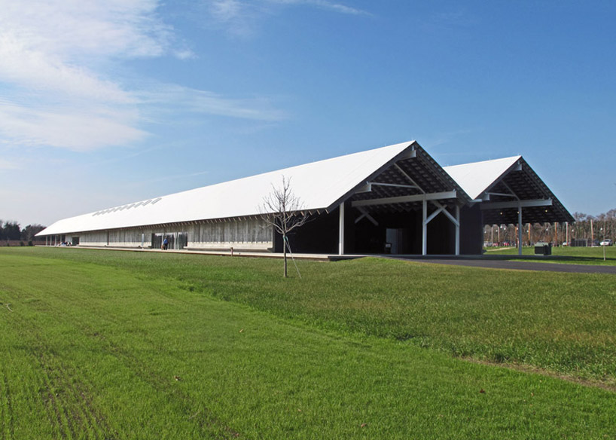
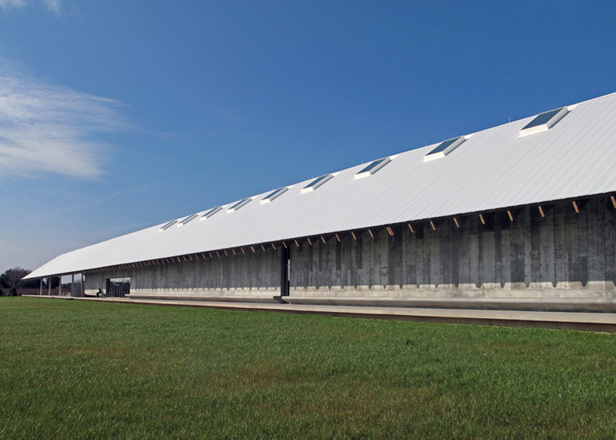
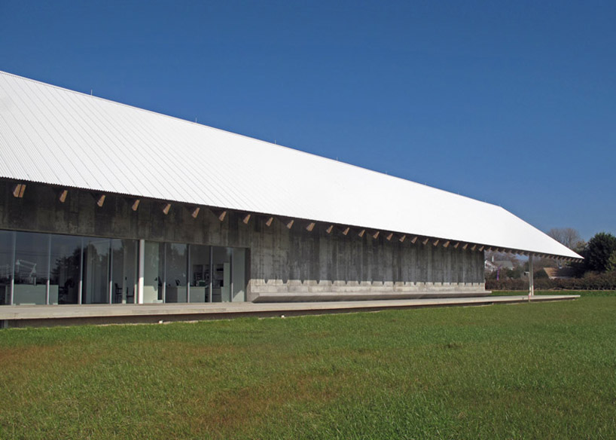
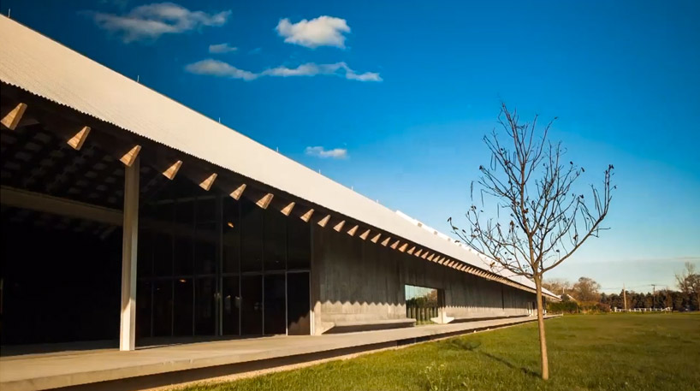
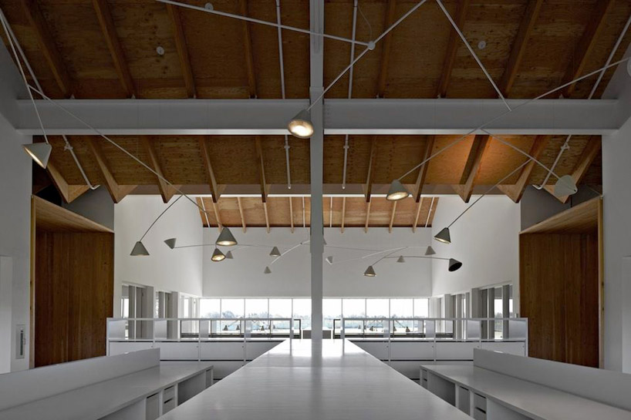
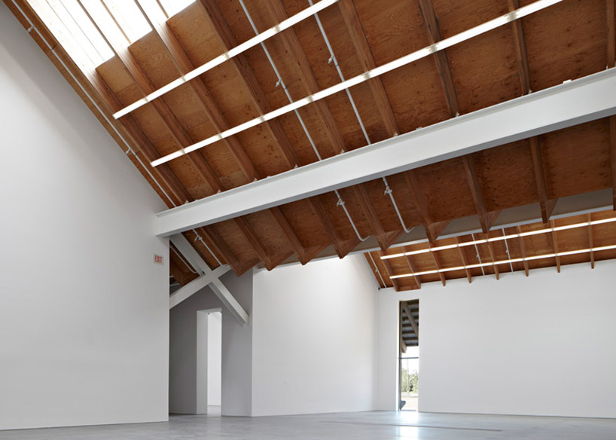
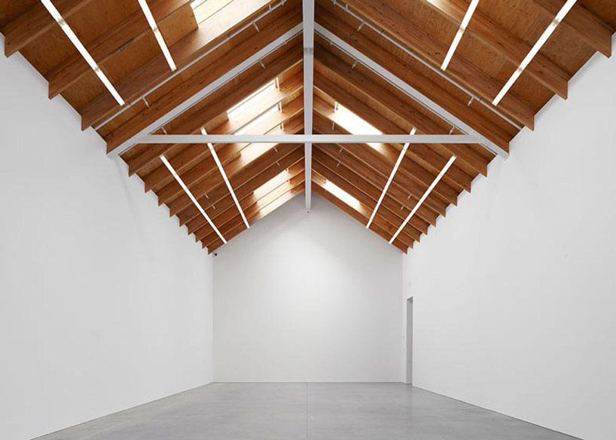
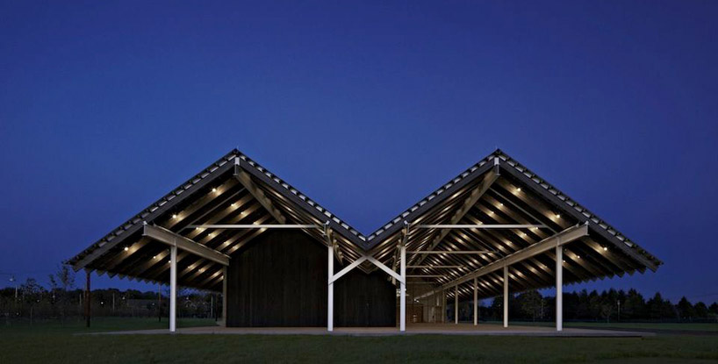
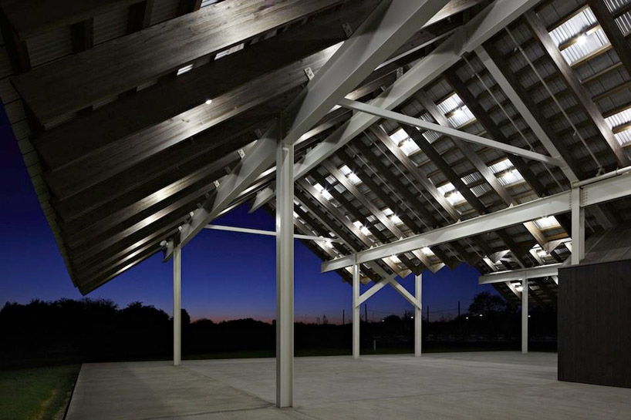
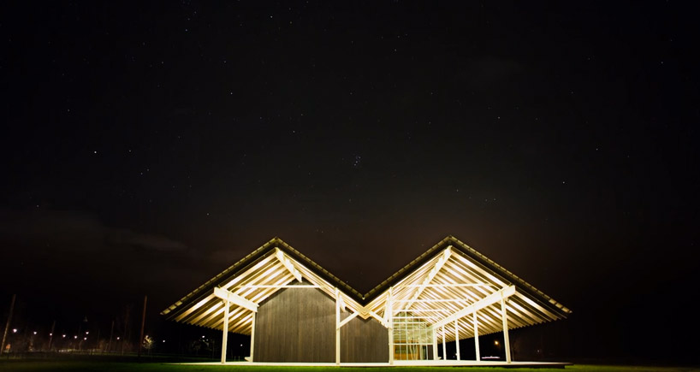
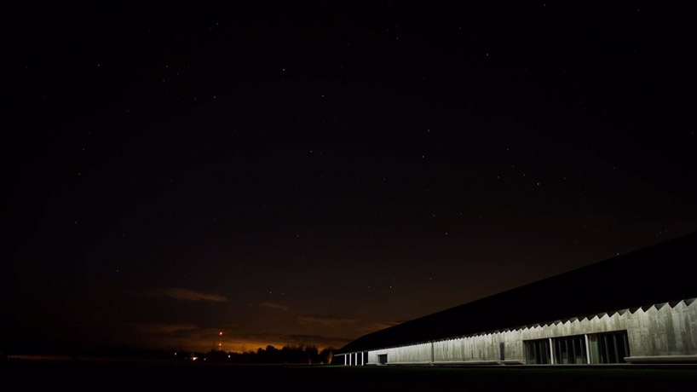
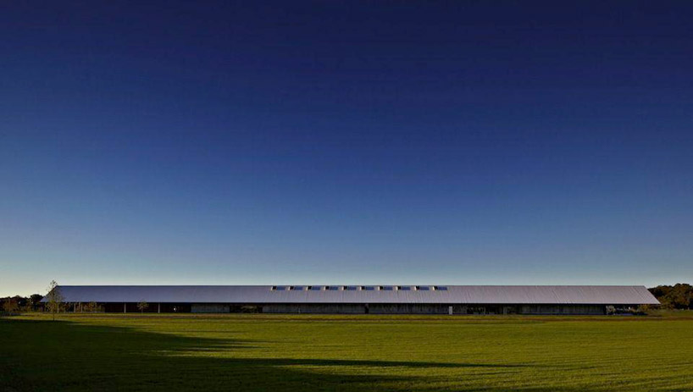
在 Sandy 颶風侵襲之後毫髮無傷、成功的存留下來;眾人期待、計劃已久,由瑞士的建築實建者 Herzog & de Meuron 所設計的 Parrish Art Museum,將於11月10日對外開放。這座落在長島(Long Island)東部南方的建築物,將是長島一百年來第一個美術館。它依偎在這四方形基地的對角線上,由鋼和木頭所構成的框架成就這個內斂的設計,並組成寬29米、長187米的建築空間;在追求光線品質的同時,他們將34,400平方英呎的廣闊空間,賦予展場空間的定義和個性。敞開七道天窗的藝廊區共佔地7,600平方英呎,將置放Parrish的收藏。在基地上採取南北座向(建物為東西向,以滿足南北向最大採光)的設計,是以天光的效果為優先考量,來主導著整個設計案。如此一來可以避免東西向的間接光照射到藝術作品,也同時讓類似農舍/倉庫原型的建築,融入在周遭天然的農業環境中。

museum walkthrough video © jeff cully


24,000平方英呎的多功能室,將做為電影、演講、現場表演、研討會、宴會以及招待會。在入口大廳旁的咖啡廳可以對外開啟連接露臺,做為戶外用餐以及假日或是工作坊時的使用。這個建築作為長島東部的文化中心,公共設施的部分添加了一些便利的元素。居民目前可以透過用30美金買到一棵樹的方式,來支持這些以培養和維護自然環境為主軸的活動。過去115 年歷史裡從未展出的永久館藏,部分將會頭一次在特殊的裝置空間中展出。

開幕後的首次展覽 "malcolm morley: on paper" 將會展出紐約藝術家的畫作,並且展示作畫的過程、以紙為媒界的變遷,以及相關技術的演進等相關內容。

project info:  
cost: 26 million usd
site area: 601,000sqft / 56,000sqm
building footprint: 34,400 sq ft
building dimensions: length 615 ft, width 95ft, height 32ft
gross floor area: 50,300 sq ft / 4,673 m2

lighting engineer: arup lighting, new york, usa / london, uk
geotechnical consultant: langan, new york, ny, usa
security consultant: ducibella venter & santore, north haven, ct, usa
fire protection: chevally enterprises, ronkonkoma, ny, usa
concrete consultant: reginald d. hough, rhinebeck, usa

design: herzog & de meuron, basel, switzerland
furniture design: kgid, konstantin grcic industrial design, munich, germany
executive architect: douglas moyer architect pc, sag harbor, ny, usa
mechanical engineering: buro happold, new york, usa
landscape design: reed hildebrand
landscape architect: reed hilderbrand landscape architecture, watertown, usa
civil/ environmental engineer: nelson & pope engineers & surveyors, melville, usa
environmental engineer: nelson, pope & voorhis llc, melville, usa


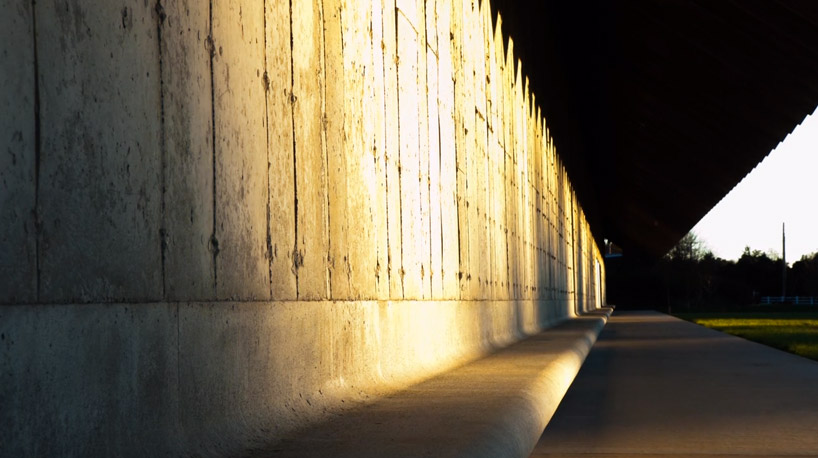
整合在長向立面上的預鑄混凝土座椅
cast concrete bench is integrated into the long facade

image © matthu placek

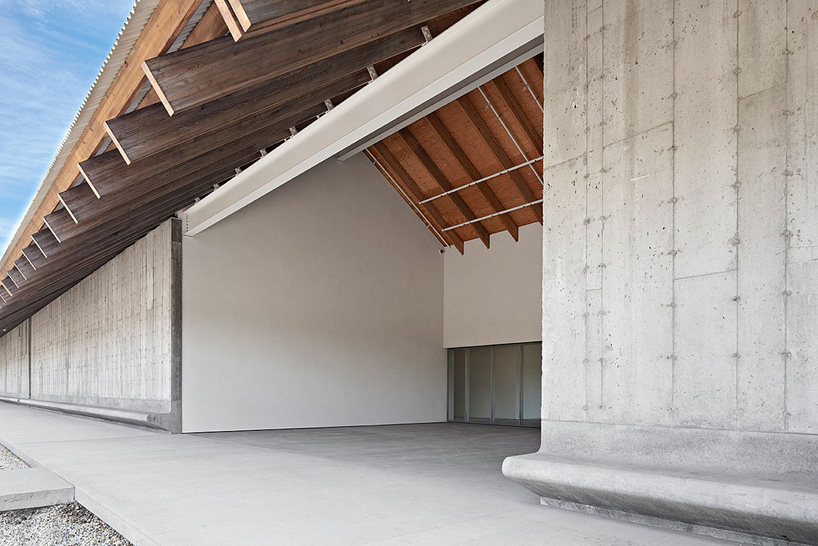
戶外部分由預鑄混凝土外牆、座椅,以及有天窗的金屬屋頂所組成
exterior is comprised of a pre-cast concrete facade, bench and metal roof with skylights

image © matthu placek

延伸的框架結構 extruded frame structure
image © matthu placek

兩相並列的農舍形體 two joined farm-typologies
image © matthu placek

image © matthu placek

長向的混凝土剪力牆提供建築物側向的支撐
long concrete shear wall helps with lateral support

image © matthu placek

image © matthu placek

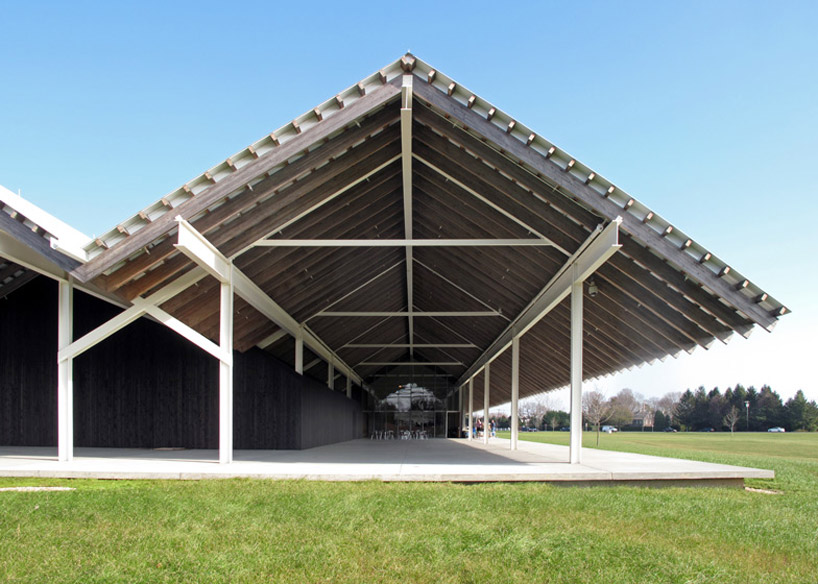
入口與中庭位在結構體的挑空處
voids in the structure create entries and courtyards

image © jeff cully

混凝土的座椅整合在外部牆面上
concrete bench detail, integrated into the exterior wall

image © jeff cully

木頭與鋼構混合結構 
hybrid wood and metal structure

image © matthu placek

image © jeff cully

巨大的延展空間允許使用者凝視大自然與鄉村地景
large spill-out space allows the user to gaze over the natural rural landscape

image © jeff cully

image © matthu placek

室內的自然採光 naturally illuminated interiorimage © matthu placek

image © matthu placek

image © matthu placek

小型的光源突顯出結構的元素
small lights accentuate the structural components

image © jeff cully

image © matthu placek

戶外挑空 open air courtyard
image © matthu placek

燈光下的結構 illuminated structure
image © jeff cully

燈光下的混凝土牆與夜景 illuminated concrete wall at night
image © jeff cully

長向立面 longitudinal elevation
image © matthu placek

空照圖 aerial view
image © jeff cully

Popular Posts